Leave a Message

By providing your contact information to Brandon Cook Bostick, your personal information will be processed in accordance with Brandon Cook Bostick's Privacy Policy. By checking the box(es) below, you expressly consent to receive marketing or promotional real estate communication from Brandon Cook Bostick in the manner selected by you. For SMS text messages, message frequency varies. Message and data rates may apply. Consent is not a condition of purchase of any goods or services. You may opt out of receiving further communications from Brandon Cook Bostick at any time. To opt out of receiving SMS text messages, reply STOP to unsubscribe. SMS text messaging is subject to our Terms of Use.

Thank you for your message. We will be in touch with you shortly.

Explore Our Properties
1345 NE 3rd Street
1345 NE 3rd Street
1345 NE 3rd Street
1345 NE 3rd Street
1345 NE 3rd Street
1345 NE 3rd Street
1345 NE 3rd Street
1345 NE 3rd Street
1345 NE 3rd Street
1345 NE 3rd Street
1345 NE 3rd Street
1345 NE 3rd Street
1345 NE 3rd Street
1345 NE 3rd Street
1345 NE 3rd Street
1345 NE 3rd Street
1345 NE 3rd Street
1345 NE 3rd Street
1345 NE 3rd Street
1345 NE 3rd Street
1345 NE 3rd Street
1345 NE 3rd Street
1345 NE 3rd Street
1345 NE 3rd Street
1345 NE 3rd Street
1345 NE 3rd Street
1345 NE 3rd Street
VIEW PHOTOS
Courtesy of Cascade Hasson SIR, Wendi Ann Monroe-Kidwell
$389,000

1345 NE 3rd Street

3 Beds 2 Baths 1,284 Sq.Ft. 6,098.4 Sq.Ft.

Description

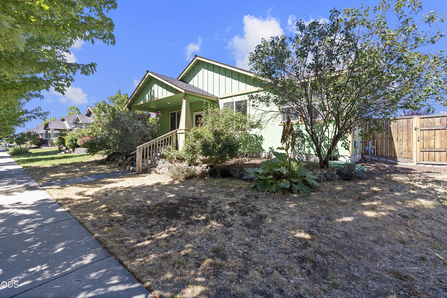
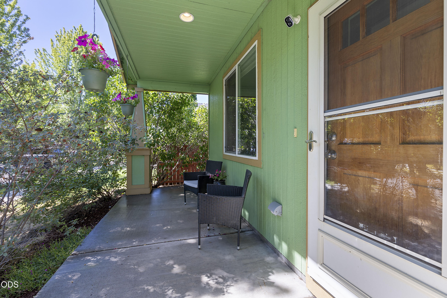
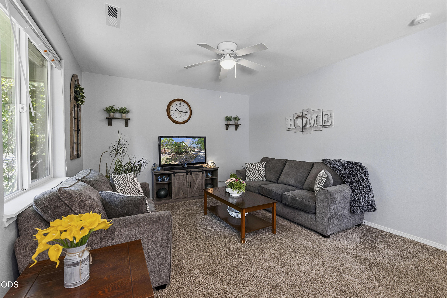
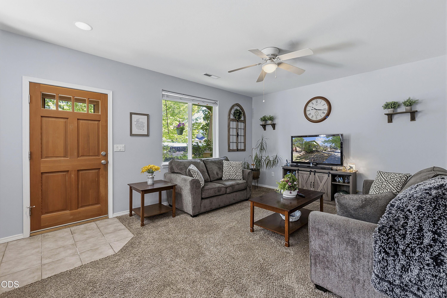
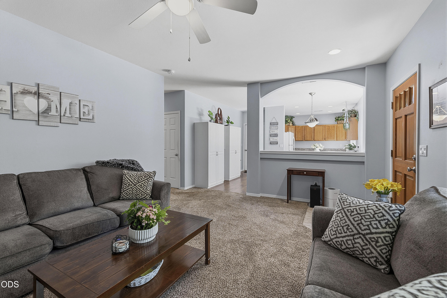
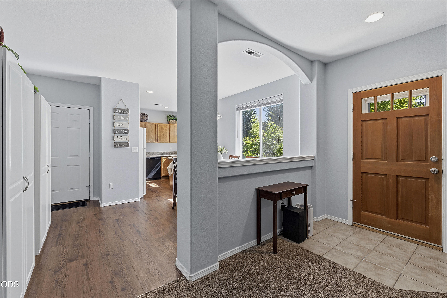
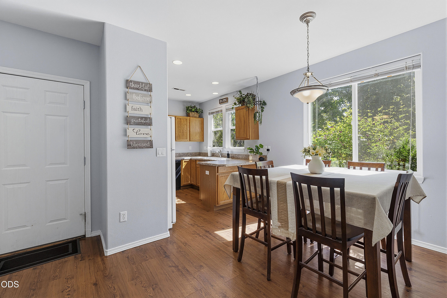
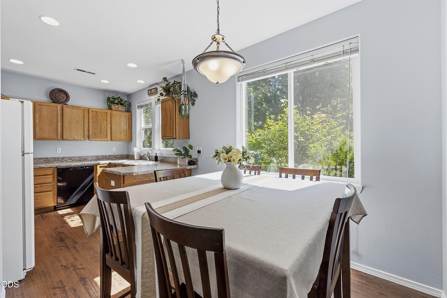
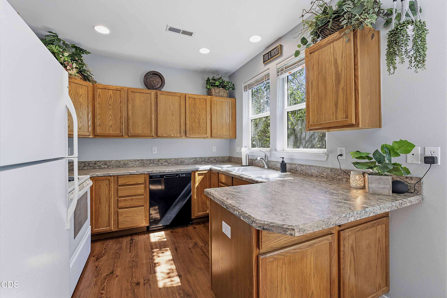
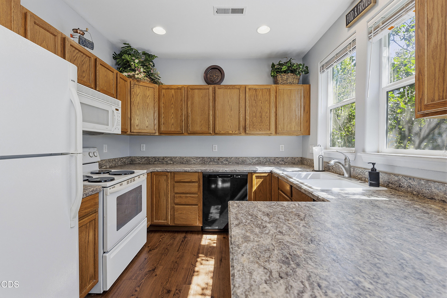
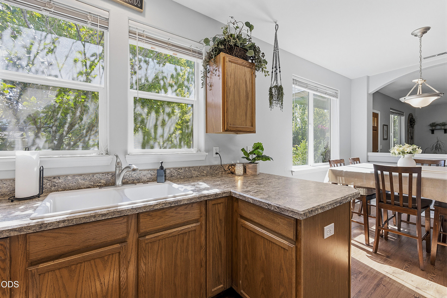
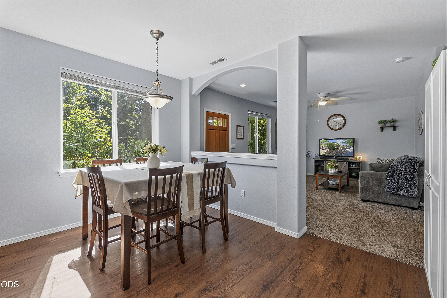
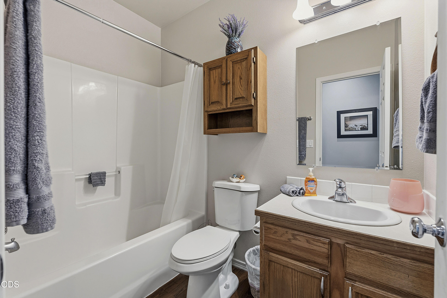
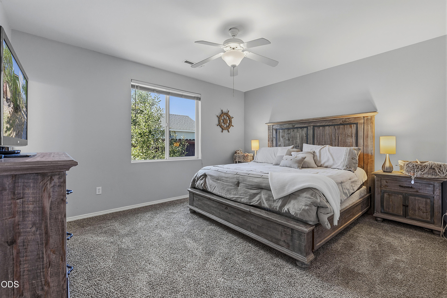
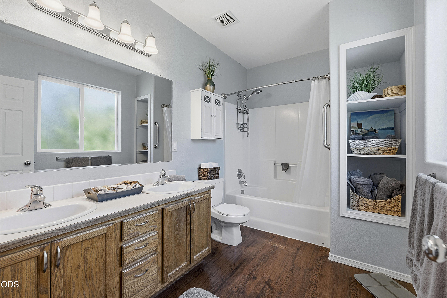
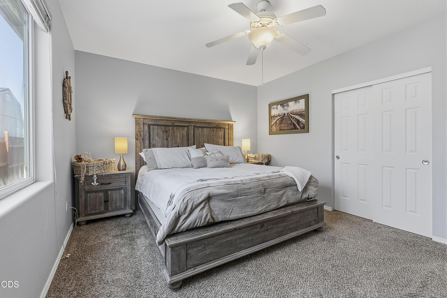
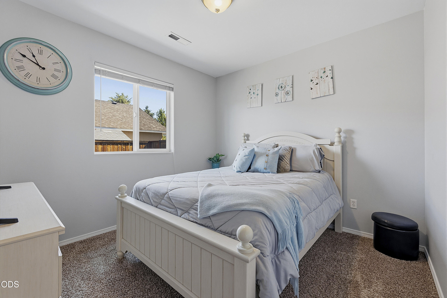
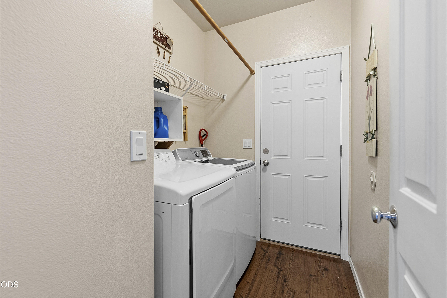
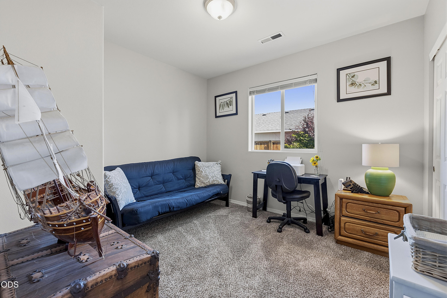
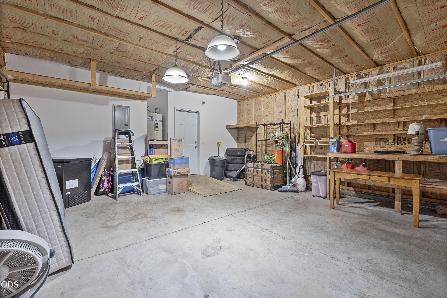
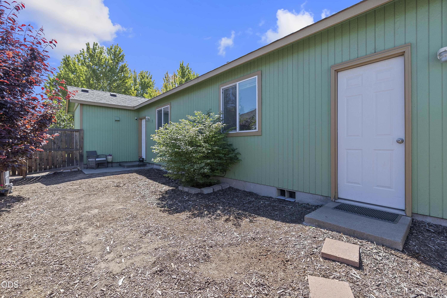
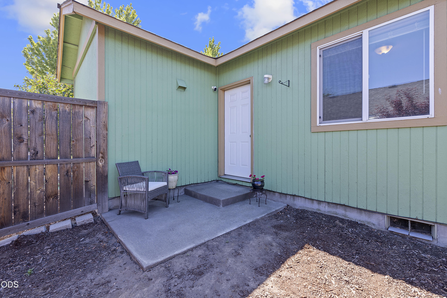
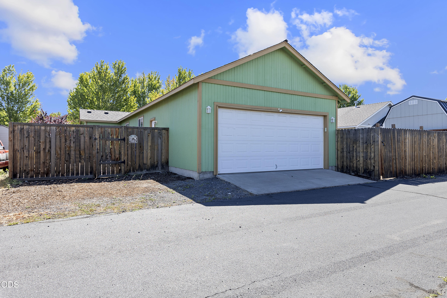
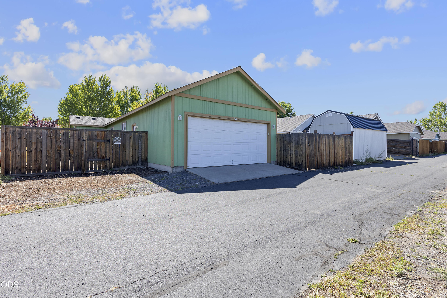
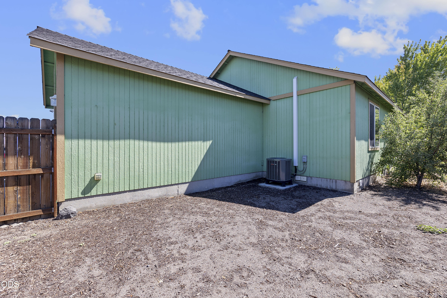
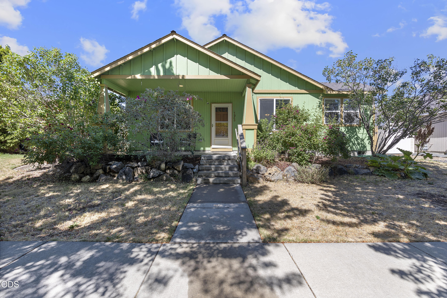
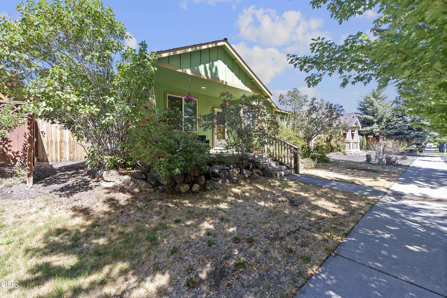
From the welcoming covered front porch to the functional single-level layout, this charming Hayden Ranch home is ready for its next chapter. Offering 3 bedrooms, 2 bathrooms, and 1,284 square feet of thoughtfully designed living space, this beautifully maintained home blends comfort, convenience, and low-maintenance living. The spacious living room flows seamlessly into the dining area and kitchen, creating an inviting space for entertaining or everyday life. The generous primary suite features a private bath and ample closet space, while two additional bedrooms offer flexibility for guests, a home office, or hobbies. Enjoy a dedicated laundry room, oversized two-car garage with abundant storage, and a fully fenced backyard perfect for pets, gardening, or relaxing. Conveniently located near shopping, dining, parks, schools, St. Charles Medical Center, and Highway 97, this move-in-ready home offers exceptional value in a desirable northeast Redmond neighborhood.

Share Property

Location

1345 NE 3rd Street, Redmond, OR 97756

Status

Pending

Property Amenities

Interior
Appliances Dishwasher, Disposal, Microwave, Range, Range Hood, Refrigerator, Water Heater
Flooring Carpet, Laminate, Vinyl
Total Bedrooms: 3
Full Bathrooms: 2
Other Interior Features Breakfast Bar, Ceiling Fan(s), Double Vanity, Open Floorplan, Pantry, Primary Downstairs
Area & Lot
Total area 1,284 Sq.Ft.
Lot Area 6,098.4 Sq.Ft.
Living area 1,284 Sq.Ft.
MLS® ID 220224446
Year Built 2005
High School Redmond High
Middle School Elton Gregory Middle
Elementary School Tom McCall Elem
View Description Neighborhood
Architecture Styles Bungalow, Craftsman
Type Residential
Status Pending
Exterior
Stories 1
Air conditioning Central Air, Heat Pump
Heat type Forced Air, Heat Pump, Natural Gas
Water Source Public
Garage Space 2.0
Security Features Carbon Monoxide Detector(s), Smoke Detector(s)
Sewer Public Sewer
Parking Alley Access, Driveway, Garage Door Opener, On Street
Lot Features Fenced, Garden, Landscaped, Level
Roof Composition
Finance
Sales Price $389,000
Real Estate Tax $2,895 yearly
image

Schedule a Showing

We would love to show you our beautiful property. Please select your preferred date and time below. An agent will be in touch shortly to confirm your appointment.

Schedule a Showing

We would love to show you our beautiful property. Please select your preferred date and time below. An agent will be in touch shortly to confirm your appointment.

Thank you for your interest in 1345 NE 3rd Street, Redmond, OR 97756. We are reviewing your request and will be in touch shortly!

Mortgage Calculator

Estimate your monthly mortgage payment, including the principal and interest, property taxes, and HOA. Adjust the values to generate a more accurate rate.

All estimates are provided for informational purposes only. Actual amounts may vary.
$0,000 Your Payment 20 15 65
$0,000 Your Payment

Deschutes County

Let’s Make Your Next Move the Right One

We bring unmatched expertise to the Redmond real estate market. Whether you are buying a Central Oregon home or selling a property, the Brandon Cook Bostick Team provides dedicated guidance. Trust us to navigate your real estate journey, ensuring your goals are met with ease.