1834 NW Nickernut Place
VIEW PHOTOS
Courtesy of Cascade Hasson SIR, Brandon Cook-Bostick
$435,000

1834 NW Nickernut Place

2 Beds 2 Baths 1,720 Sq.Ft. 6,969.6 Sq.Ft.

Description

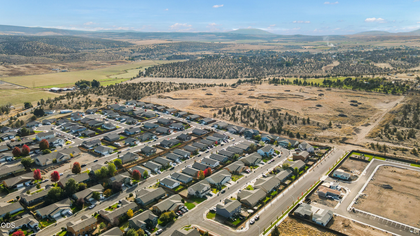
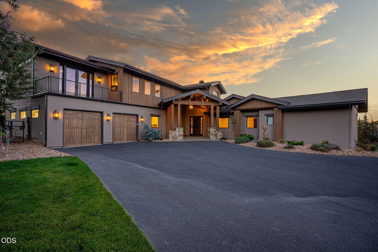
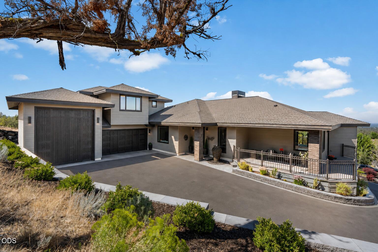
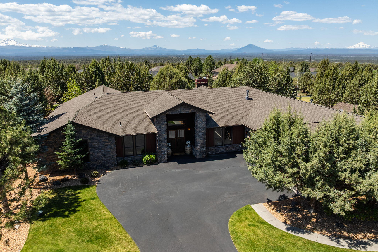
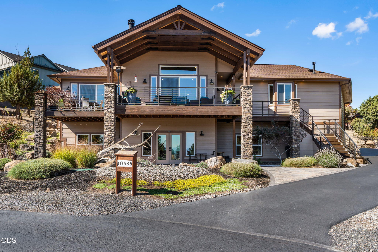
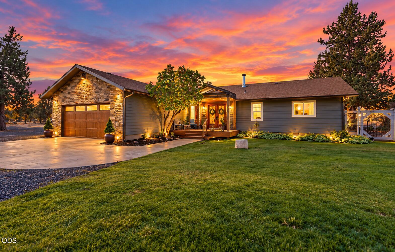
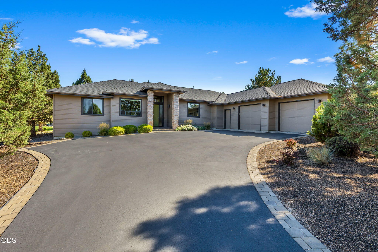
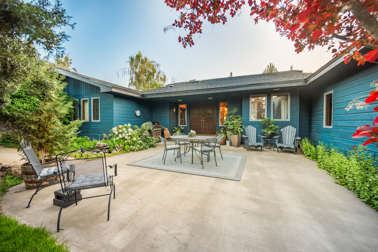
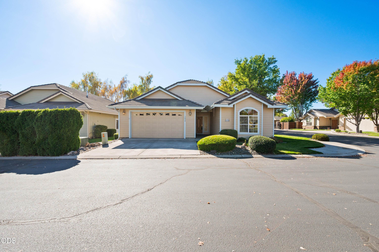
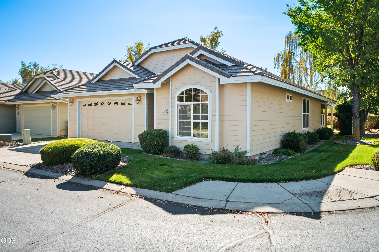
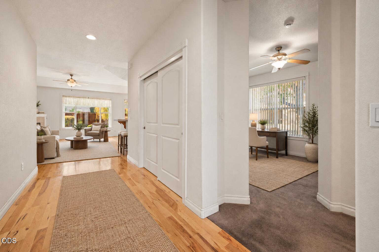
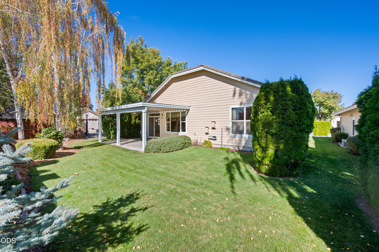
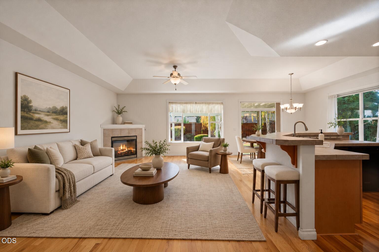
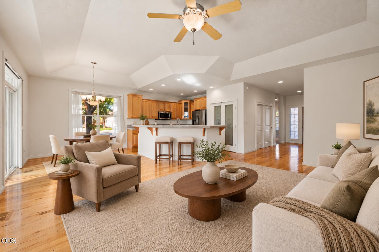
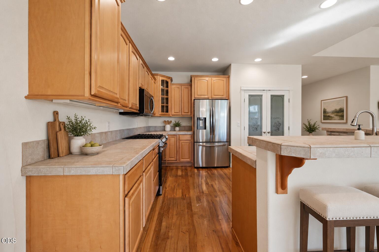
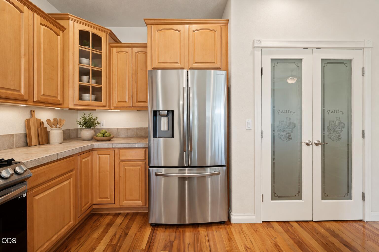
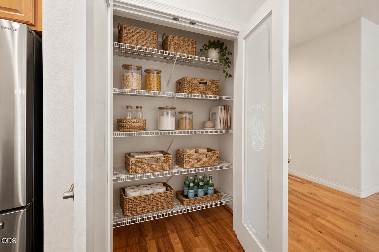
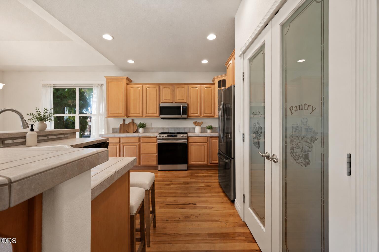
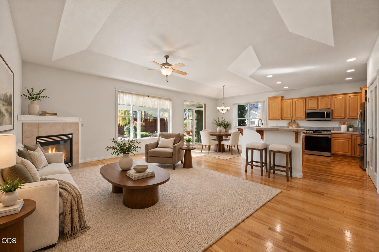
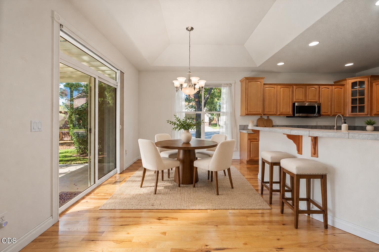
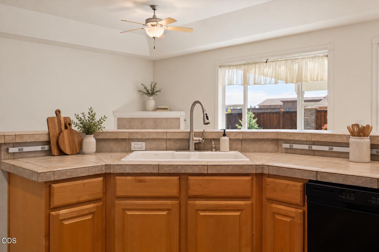
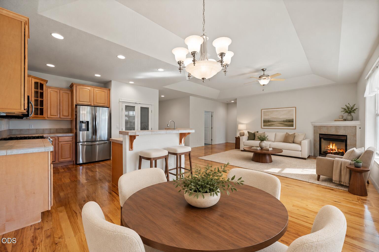
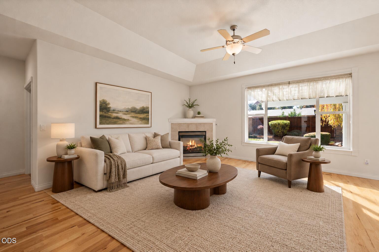
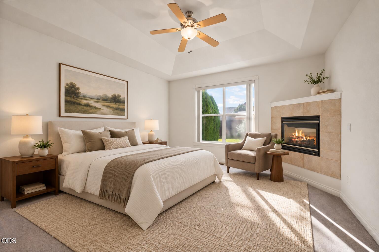
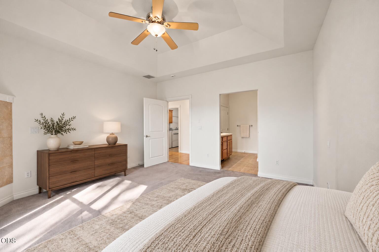
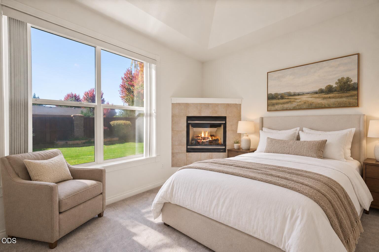
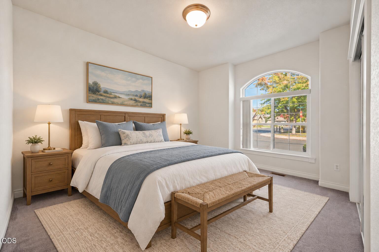
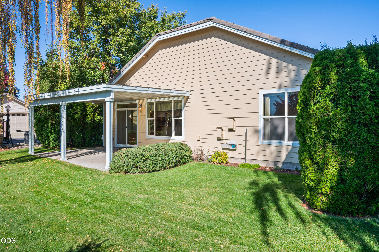
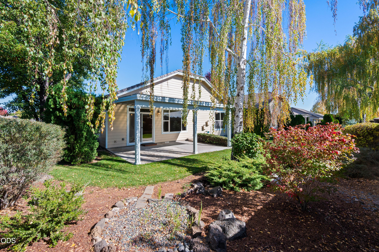
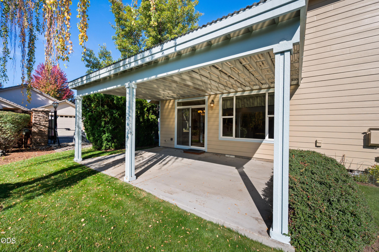
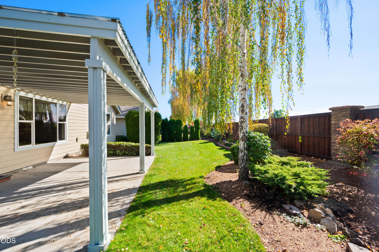
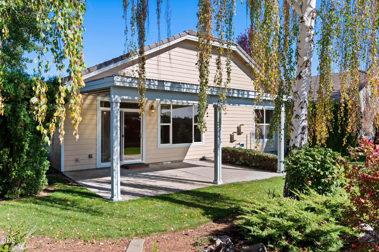
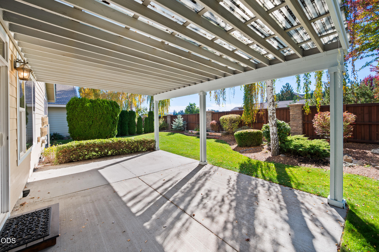
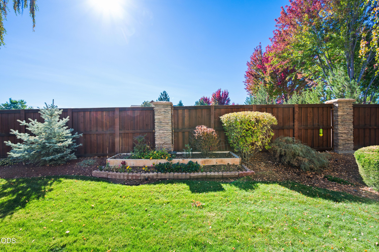
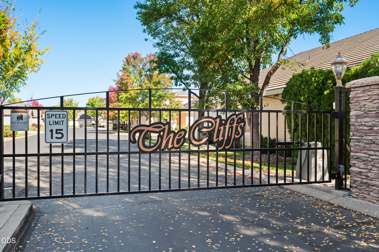
Enjoy open, comfortable living and a private outdoor retreat in The Cliffs, a gated community near the dry canyon in Redmond. This 1,720 sq ft home offers 2 bedrooms, 2 bathrooms, and an open floor plan with room to gather, entertain, and settle into your everyday routine. Meticulous landscaping sets the scene outside, where a private backyard and covered porch create an inviting extension of the home. Start the morning with coffee outdoors, host dinner on the porch, or unwind surrounded by the beautifully maintained landscape. With a welcoming layout and outdoor spaces you'll look forward to using, this home offers a compelling opportunity to make The Cliffs your next chapter.

Share Property

Location

1834 NW Nickernut Place, Redmond, OR 97756

Status

For Sale
Brandon Cook-Bostick

Brandon Cook-Bostick

TITLE

Principal Broker

PHONE

541.788.2383

Kaisha Brannon

Kaisha Brannon

TITLE

Real Estate Agent

PHONE

541.279.6651

Property Amenities

Interior
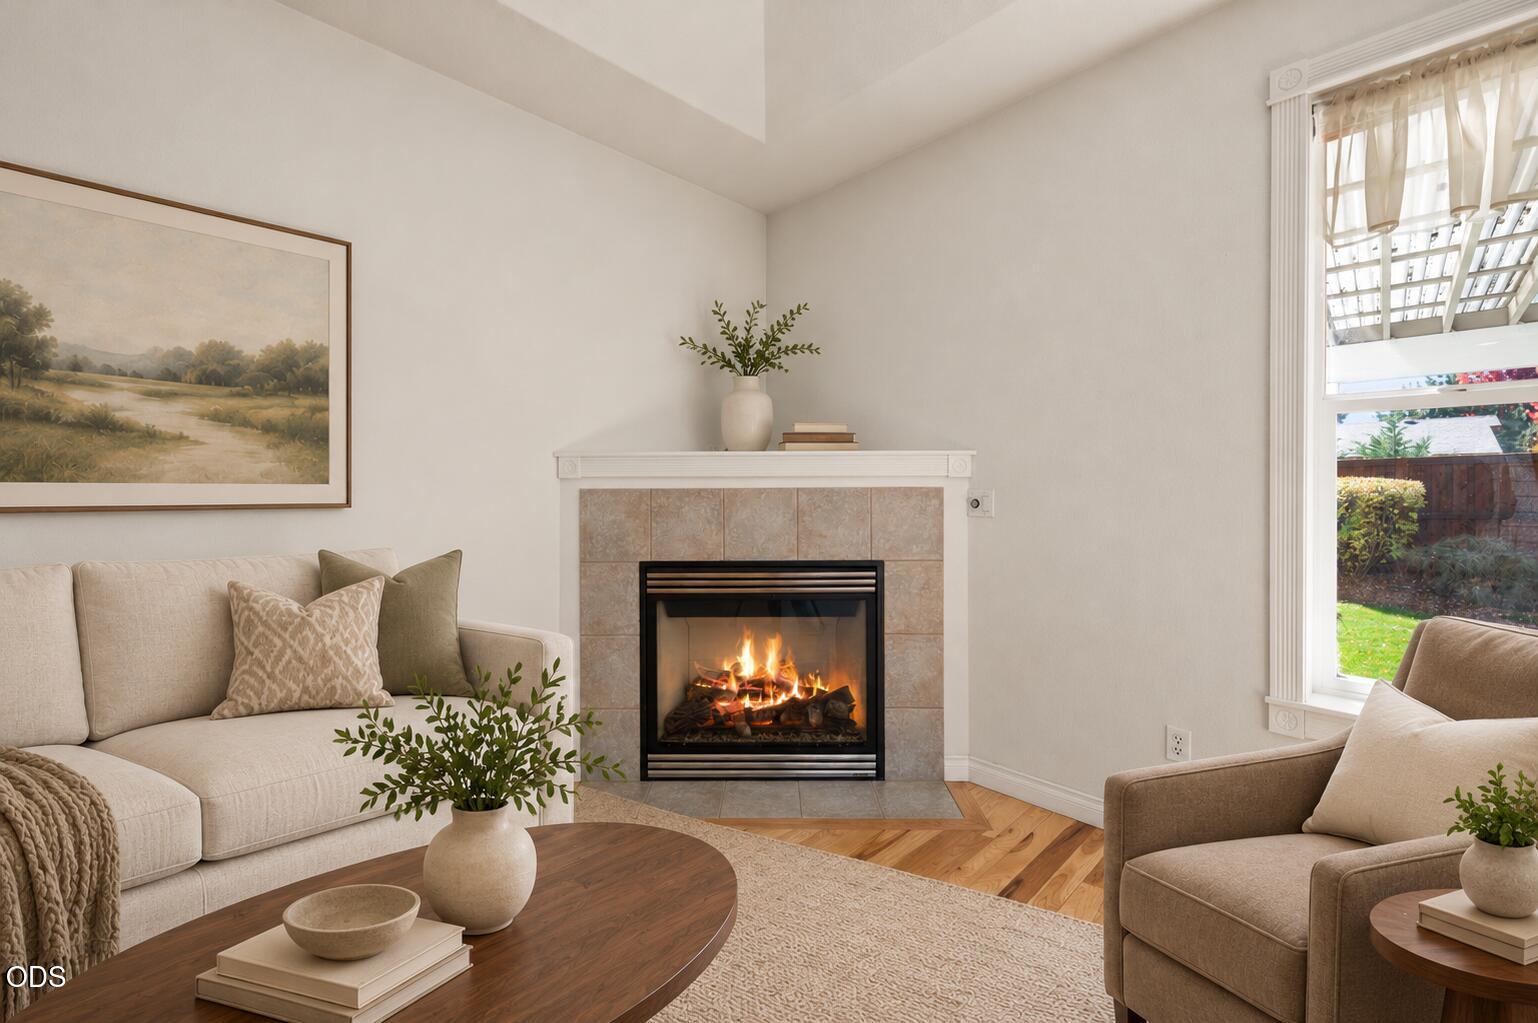
Fireplace Gas, Great Room, Primary Bedroom
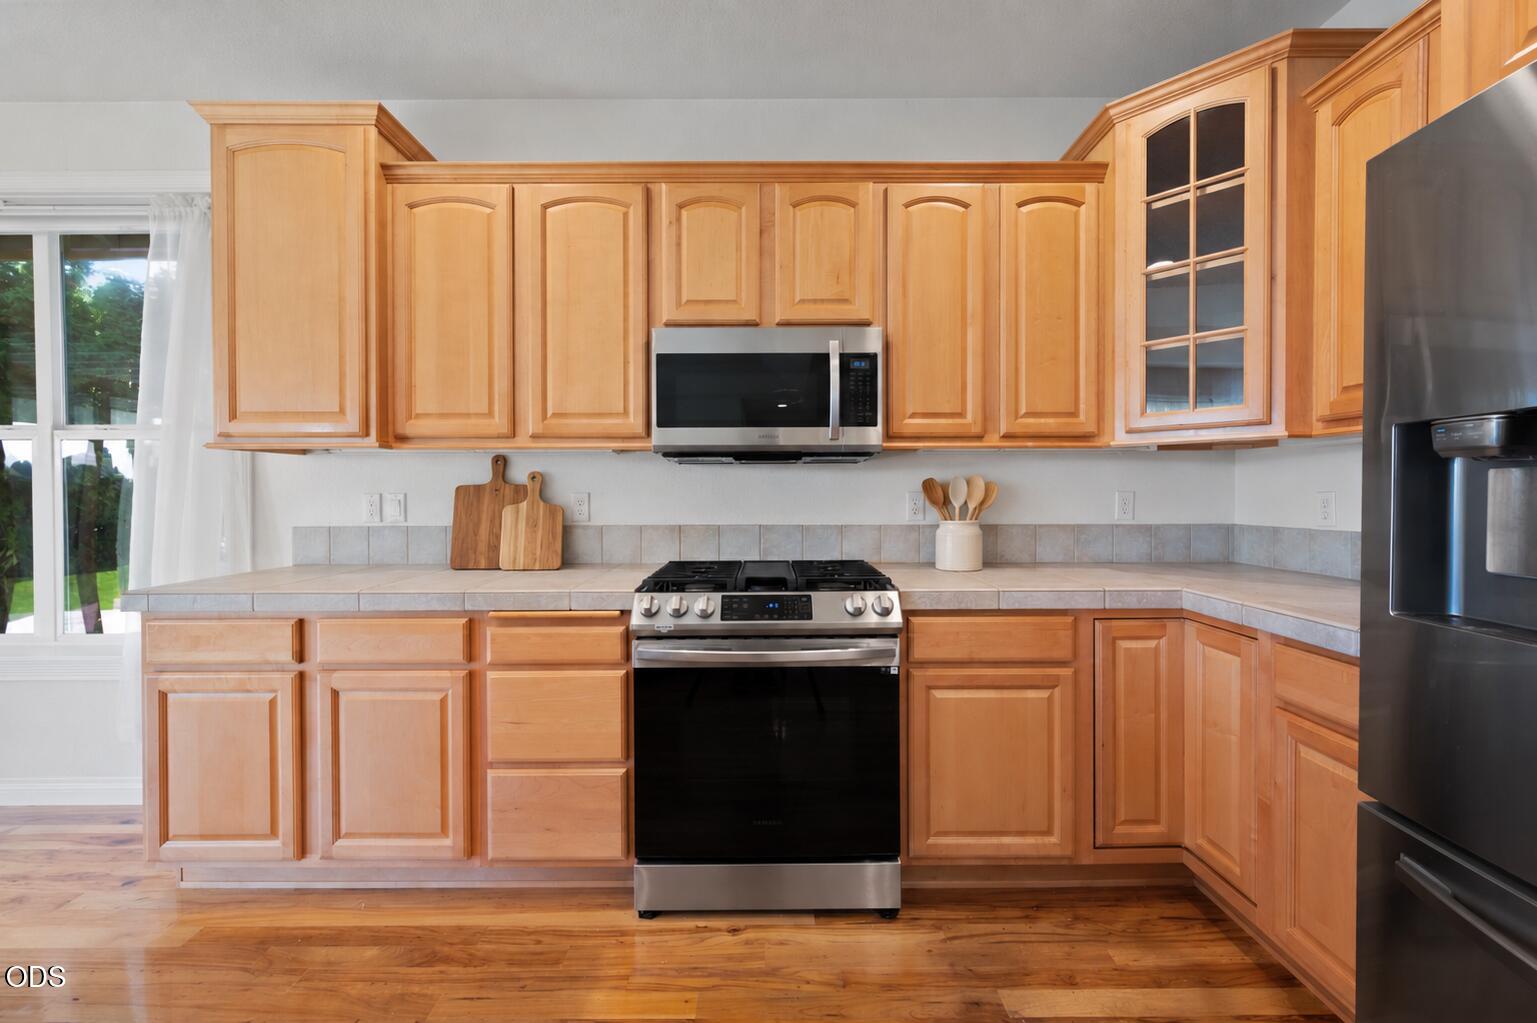
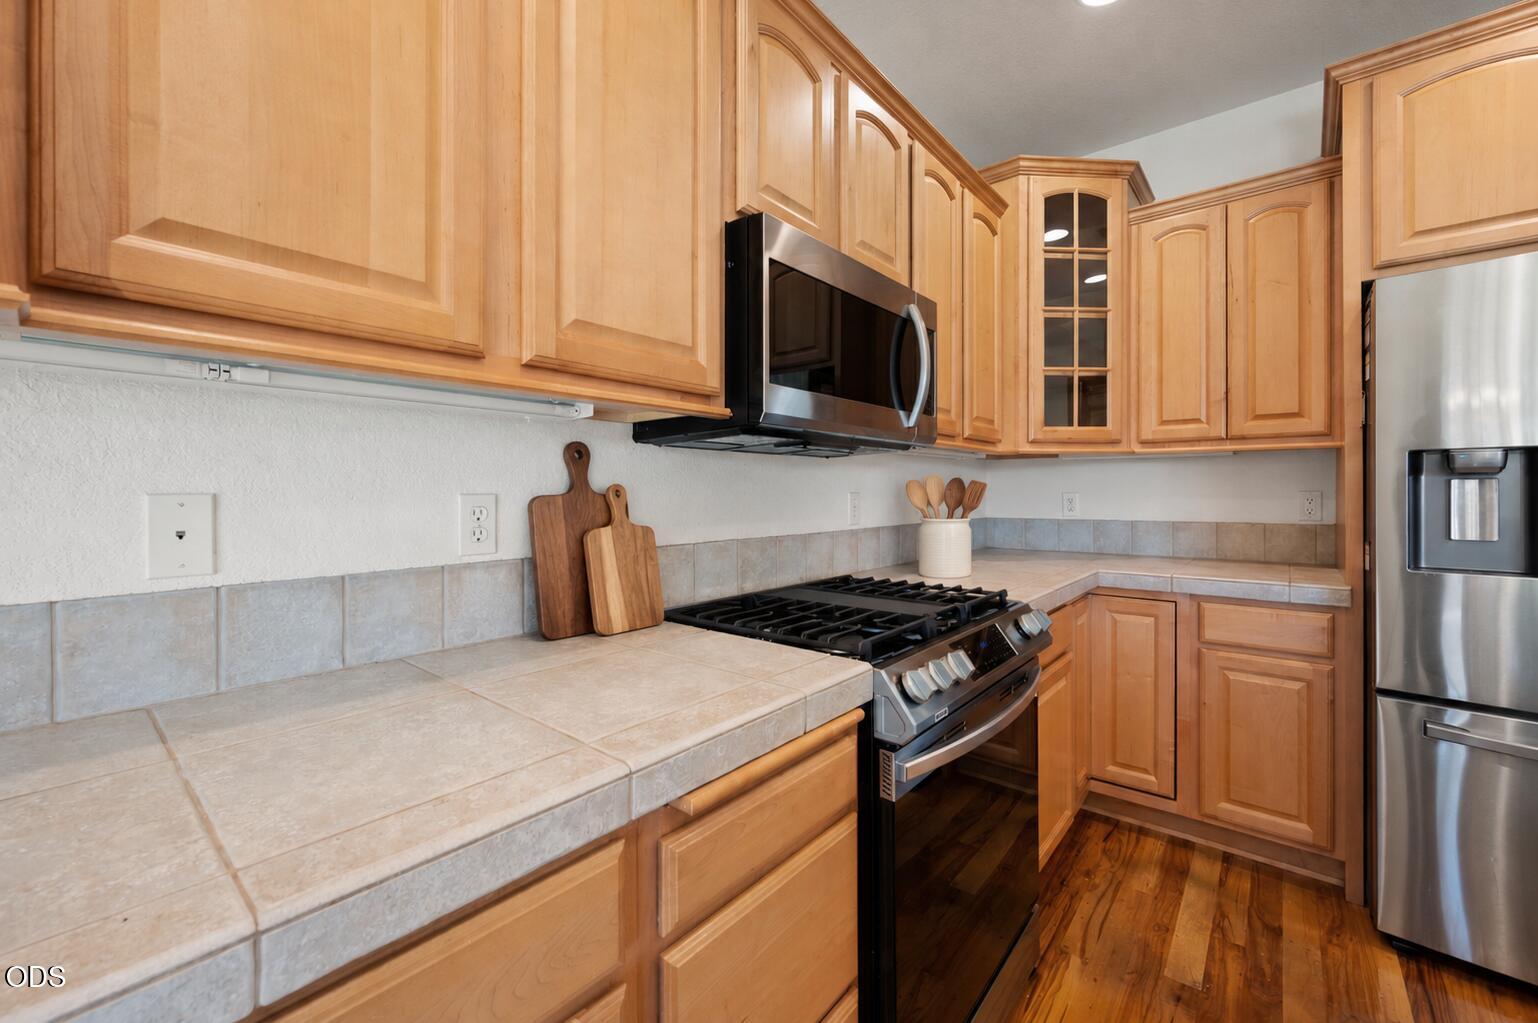
Appliances Cooktop, Dishwasher, Dryer, Microwave, Oven, Refrigerator, Washer
Flooring Carpet, Laminate
Total Bedrooms: 2
Full Bathrooms: 2
Other Interior Features Breakfast Bar, Ceiling Fan(s), Granite Counters, Primary Downstairs, Walk-In Closet(s)
Area & Lot
Total area 1,720 Sq.Ft.
Lot Area 6,969.6 Sq.Ft.
Living area 1,720 Sq.Ft.
MLS® ID 220229715
Year Built 2005
High School Redmond High
Middle School Elton Gregory Middle
Elementary School Tom McCall Elem
View Description Neighborhood,Territorial
Architecture Styles Traditional
Type Residential
Status For Sale
Exterior
Stories 1
Air conditioning Central Air
Heat type Forced Air, Natural Gas
Water Source Public
Garage Space 2.0
Security Features Carbon Monoxide Detector(s), Smoke Detector(s)
Sewer Public Sewer
Parking Attached, Driveway, Gated
Lot Features Corner Lot, Landscaped, Sprinkler Timer(s), Sprinklers In Front, Sprinklers In Rear
Roof Tile
Finance
Sales Price $435,000
HOA Fees $249 monthly
Real Estate Tax $4,948 yearly
image

Schedule a Showing

We would love to show you our beautiful property. Please select your preferred date and time below. An agent will be in touch shortly to confirm your appointment.

Schedule a Showing

We would love to show you our beautiful property. Please select your preferred date and time below. An agent will be in touch shortly to confirm your appointment.

Thank you for your interest in 1834 NW Nickernut Place, Redmond, OR 97756. We are reviewing your request and will be in touch shortly!

Mortgage Calculator

Estimate your monthly mortgage payment, including the principal and interest, property taxes, and HOA. Adjust the values to generate a more accurate rate.

All estimates are provided for informational purposes only. Actual amounts may vary.
$0,000 Your Payment 20 15 65
$0,000 Your Payment

Let’s Make Your Next Move the Right One

We bring unmatched expertise to the Redmond real estate market. Whether you are buying a Central Oregon home or selling a property, the Brandon Cook Bostick Team provides dedicated guidance. Trust us to navigate your real estate journey, ensuring your goals are met with ease.